
Disclosure: As an Amazon Associate I earn from qualifying purchases. How this site works
Salon Layout Planning
Plan plumbing first, then stations.
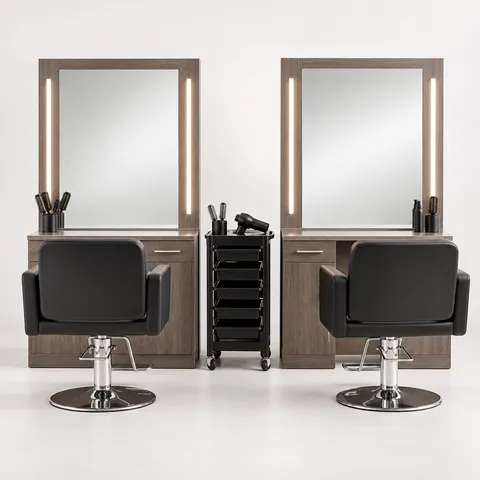 Styling stations
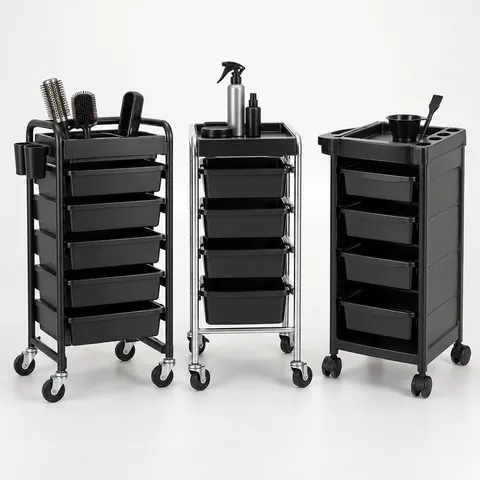 Salon trolleys
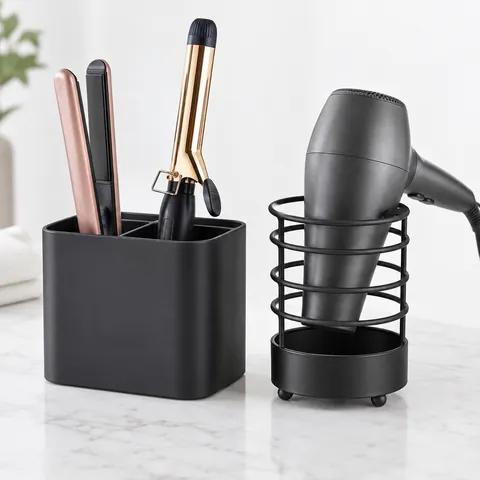 Hot tool holders
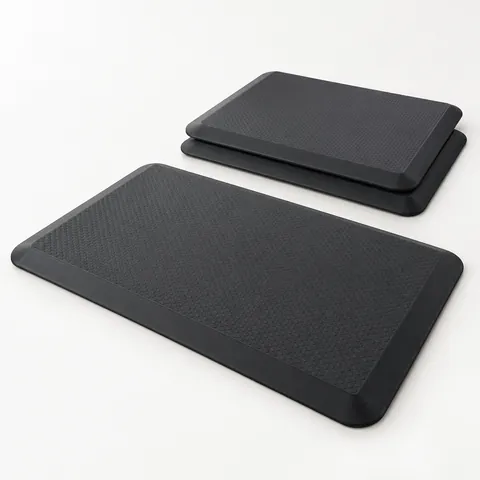 Anti-fatigue mats
Planning figures
| Item | Typical allowance |
|---|---|
| Station centre-to-centre | 5–6 ft |
| Clear space behind chair | 4–5 ft |
| Shampoo backwash spacing | about 3–4 ft centres |
| Main walkways | check local code; often 36–44 in minimum |
Before ordering
- Draw the plan to scale.
- Check local building and accessibility codes.
- Confirm electrical and plumbing locations.
Browse styling stations.
How many styling stations fit in a salon?
Start with the room shape, not the number of chairs you want. A rectangular room with doors at the short ends usually lays out differently from a wide storefront with glass along one side. Mark every fixed item first: entry door swings, restrooms, shampoo plumbing, windows, columns, electrical panels, floor drains, and any walls that cannot move.
A practical way to estimate capacity is to draw a scaled plan, place the reception and shampoo areas, then add styling stations one by one while preserving clear paths. If the last chair forces guests or staff to squeeze behind another chair, remove it. A salon that is slightly underfilled usually works better than one that meets a spacing number on paper but feels tight once people, capes, carts, and bags are in the room.
- Count only usable wall length. Do not include door swing areas, corners that block drawers, or wall sections taken by retail shelving.
- Allow room for the stylist to stand on both sides of the chair, not only behind it.
- Plan where a client can wait without sitting in a walkway.
- Keep chemical service traffic away from the main entry when possible.
- Leave a service path to shampoo bowls that does not cut directly through every active station.
For wall-mounted layouts, check the depth of the station, the chair base, and the client seated in the chair. For island or double-sided layouts, add working room on both sides. When comparing styling stations, look at the width, drawer swing, appliance openings, and whether storage projects into the stylist’s standing space.
Which salon floor plan works best for your space?
There is no single best salon floor plan. The right layout depends on the lease space, the number of stylists working at the same time, the service mix, and how much privacy you want between stations. Use the layout type as a starting point, then adjust it to your plumbing and code requirements.
| Layout type | Works well for | Watch out for |
|---|---|---|
| Wall stations | Narrow rooms, small salons, straightforward electrical runs | Mirrors and storage can crowd the walls; foot traffic may pass behind every chair |
| Back-to-back island stations | Open rooms, busy styling areas, salons that need more chairs without using every wall | Needs enough aisle space on both sides and careful cord management |
| Perimeter styling with center aisle | Long rectangular spaces and salons that want a clear main walkway | Can feel like a corridor if the aisle is too narrow or stations face directly across from each other |
| Pods or suites | More privacy, specialty services, rental-style setups | Uses more partitions and can reduce flexibility if staffing changes |
| Open concept with mobile storage | Flexible teams, education, events, or rotating services | Requires disciplined storage so carts do not become permanent obstacles |
If your salon has a strong retail focus, keep the sales area visible from the entrance but outside the wet-service path. If color services are central to the business, place color storage, mixing, and shampoo access close enough that stylists are not crossing the entire salon with bowls and foils.
Where should shampoo, color, reception, and storage go?
The best salon layouts separate wet, dry, guest, and staff functions without making staff walk too far. Shampoo bowls are usually the least flexible because they depend on plumbing, venting, flooring, and sometimes wall reinforcement. Once those locations are set, arrange styling stations, color work, and reception around the remaining traffic flow.
Shampoo and wet service area
Place shampoo bowls where water access is realistic and where clients can move to and from styling chairs without blocking the front desk. Leave room for the stylist to stand behind or beside the bowl, depending on the bowl style. If the area is near a wall, check that the chair can recline and return without hitting trim, shelving, or towel storage.
Color mixing and processing
A color area should be easy to clean, well lit, and close to both storage and shampoo. Avoid putting it directly in a public walkway if bowls, developer, towels, or trash will be handled there throughout the day. Include a plan for used towels, foils, gloves, and product waste so these items do not pile up at styling stations.
Reception and retail
Reception should see the entrance and be easy for first-time guests to identify. Do not let the desk pinch the main path into the salon. If retail shelves are near the desk, leave enough space for a person to browse while another person checks out.
Stylist storage
Decide early whether each station will have built-in storage, shared back-bar storage, or mobile carts. Salon trolleys can help when stations are compact, but they need a home between services. If every trolley sits in the aisle, the layout will not function as drawn.
What measurements should you verify before ordering furniture?
Before you buy chairs, stations, mirrors, mats, or carts, verify the finished-room dimensions, not only the lease drawing. Older spaces often have uneven walls, baseboards, radiators, soffits, or columns that reduce usable depth. Measure after any demolition if possible, and recheck after new walls or plumbing rough-ins are installed.
- Measure the room length and width at several points. Use the smallest dimension when planning clearances.
- Mark door swings on the floor with painter’s tape so you can see where furniture cannot go.
- Confirm outlet locations, dedicated circuits, and where cords will run. A station that looks good on a floor plan may still fail if cords cross a walking path.
- Check mirror height and width against the chair, station counter, and the average seated sight line. A mirror that is too high may look attractive but work poorly for consultations.
- Open every drawer and cabinet on the product drawing. Make sure the drawer can open when the chair is occupied and the stylist is standing nearby.
- Mock up a chair and station footprint with tape, boxes, or cardboard. Walk the route from reception to station, station to shampoo, and station to checkout.
- Confirm delivery access. Large stations, shampoo units, and mirrors may need to pass through tight doors, stairs, elevators, or corners.
Also think about the floor under each work area. Anti-fatigue mats can improve comfort, but they add edges that carts and clients must cross. If you use anti-fatigue mats, choose sizes that fit fully within each station zone rather than overlapping main walkways.
Hot tools need a specific landing place. Do not plan to set irons on towel shelves, window ledges, or the top of a narrow station. A built-in or wall-mounted hot tool holder can keep cords and heat away from retail products, capes, and clients’ bags.
How do you avoid common salon layout mistakes?
Most layout problems come from treating furniture as flat rectangles instead of working equipment. Chairs swivel and recline. Stylists step around clients. Drawers open. Cords hang. Clients carry coats, purses, strollers, and mobility aids. Add those real movements to the plan before you commit.
- Do not put the shampoo path through the middle of a waiting area.
- Do not place a styling chair where the back of the chair blocks a required exit route.
- Do not rely on one shared outlet for multiple hot tools unless an electrician has confirmed the circuit plan.
- Do not hide the restroom entrance behind styling activity if guests will need to ask where it is every time.
- Do not fill every wall with storage. Some blank wall space helps mirrors, lighting, and traffic flow feel less crowded.
- Do not assume all stylists work the same way. Ask how they use carts, dryers, color bowls, and tools before finalizing station placement.
Lighting is another frequent oversight. A beautiful station can still cause problems if the client’s face is in shadow or if strong daylight changes the perceived color on one side of the room. Try to keep lighting consistent across service areas, especially where color consultations and finishing work happen.
Frequently asked questions
How much space do I need for a small salon?
There is no one-size minimum because services, code requirements, restroom placement, and plumbing all affect the plan. For a small salon, start by placing the required restroom, shampoo area, reception, and clear walkways, then see how many stations fit without squeezing staff movement. A compact salon often works best with fewer stations, shared storage, and carefully planned carts.
Should salon stations face the wall or face each other?
Wall-facing stations are simple, familiar, and often easier for mirrors and electrical planning. Stations facing each other can use an open room efficiently, but they need enough aisle space so stylists are not working back to back in a narrow gap. Choose the direction based on traffic flow, lighting, conversation level, and how much visual privacy your clients expect.
Where should a shampoo bowl be placed in a salon layout?
Place shampoo bowls where plumbing is practical and where clients can move there without crossing busy work zones. The area should have room for the chair or unit to recline, for the stylist to work comfortably, and for towels and products to be close at hand. It should also be easy to clean and separated from retail or waiting areas when possible.
How do I plan salon electrical outlets?
List every item that may be used at each station, including dryers, irons, clippers, lights, chargers, and any built-in station features. Then have a licensed electrician confirm outlet placement, circuit capacity, and code requirements for wet areas. Avoid layouts that require extension cords across walkways or cords stretched behind chairs.
Can I change my salon layout after opening?
You can usually move freestanding furniture, carts, mirrors, and some stations, but plumbing, walls, flooring transitions, and electrical work are harder to change. If you expect staffing or services to change, use flexible storage and avoid building every feature permanently into one exact arrangement. Keep updated measurements and product drawings so future changes are easier to plan.
Disclosure: As an Amazon Associate I earn from qualifying purchases. This site may earn a commission when you buy through its links, at no extra cost to you. Product details come from public manufacturer information; always check the merchant page for current specifications and prices. We have not hands-on tested the products described here.